
Metal Handrails for Outdoor Steps
Handrails for outdoor steps, porches and entry stairs, in steel or aluminum tube. Posts have base plates that bolt to concrete steps, and the rail is built to the slope of your stair.
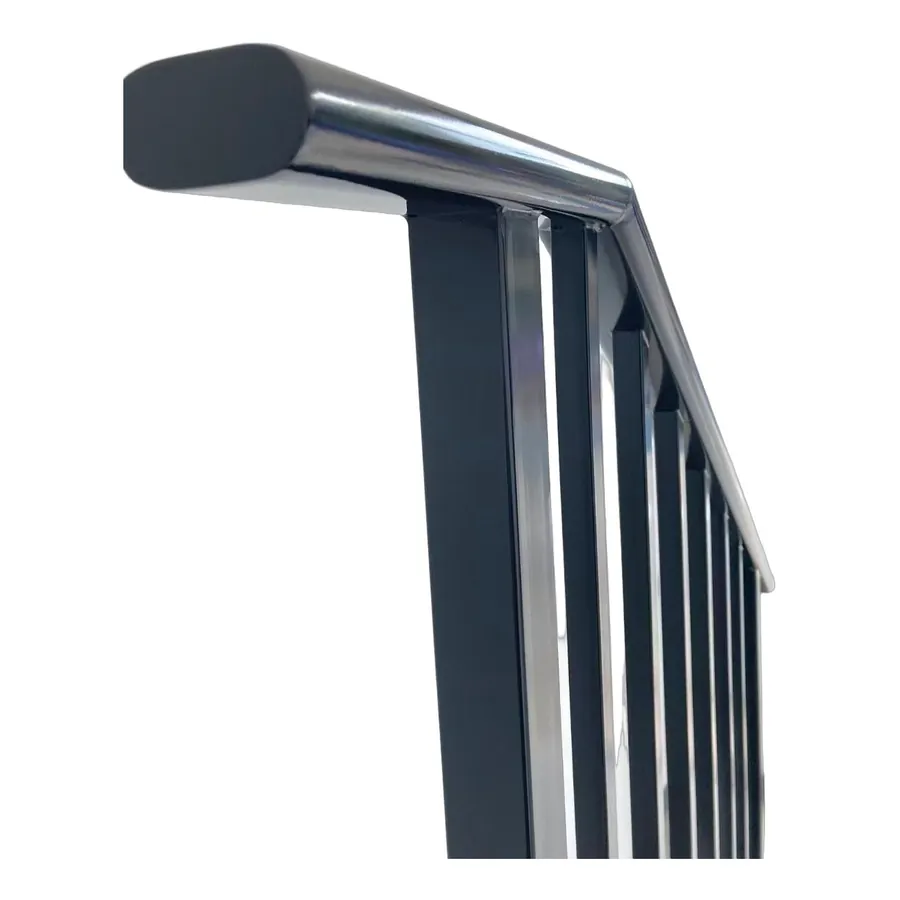
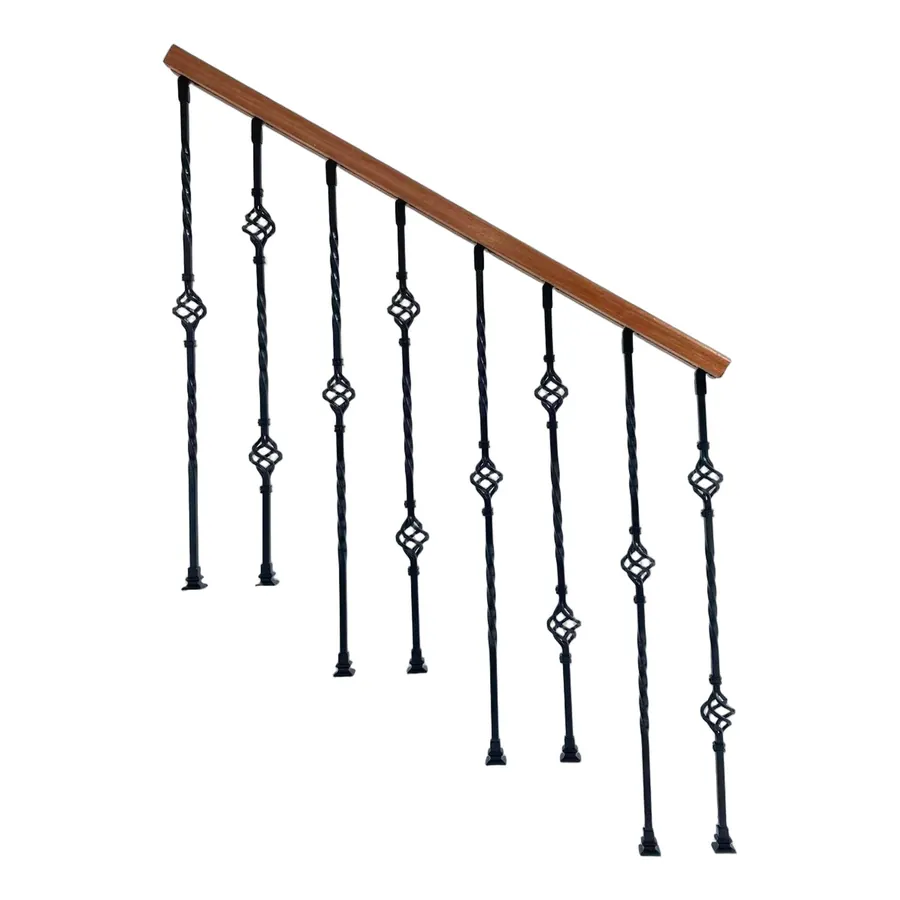
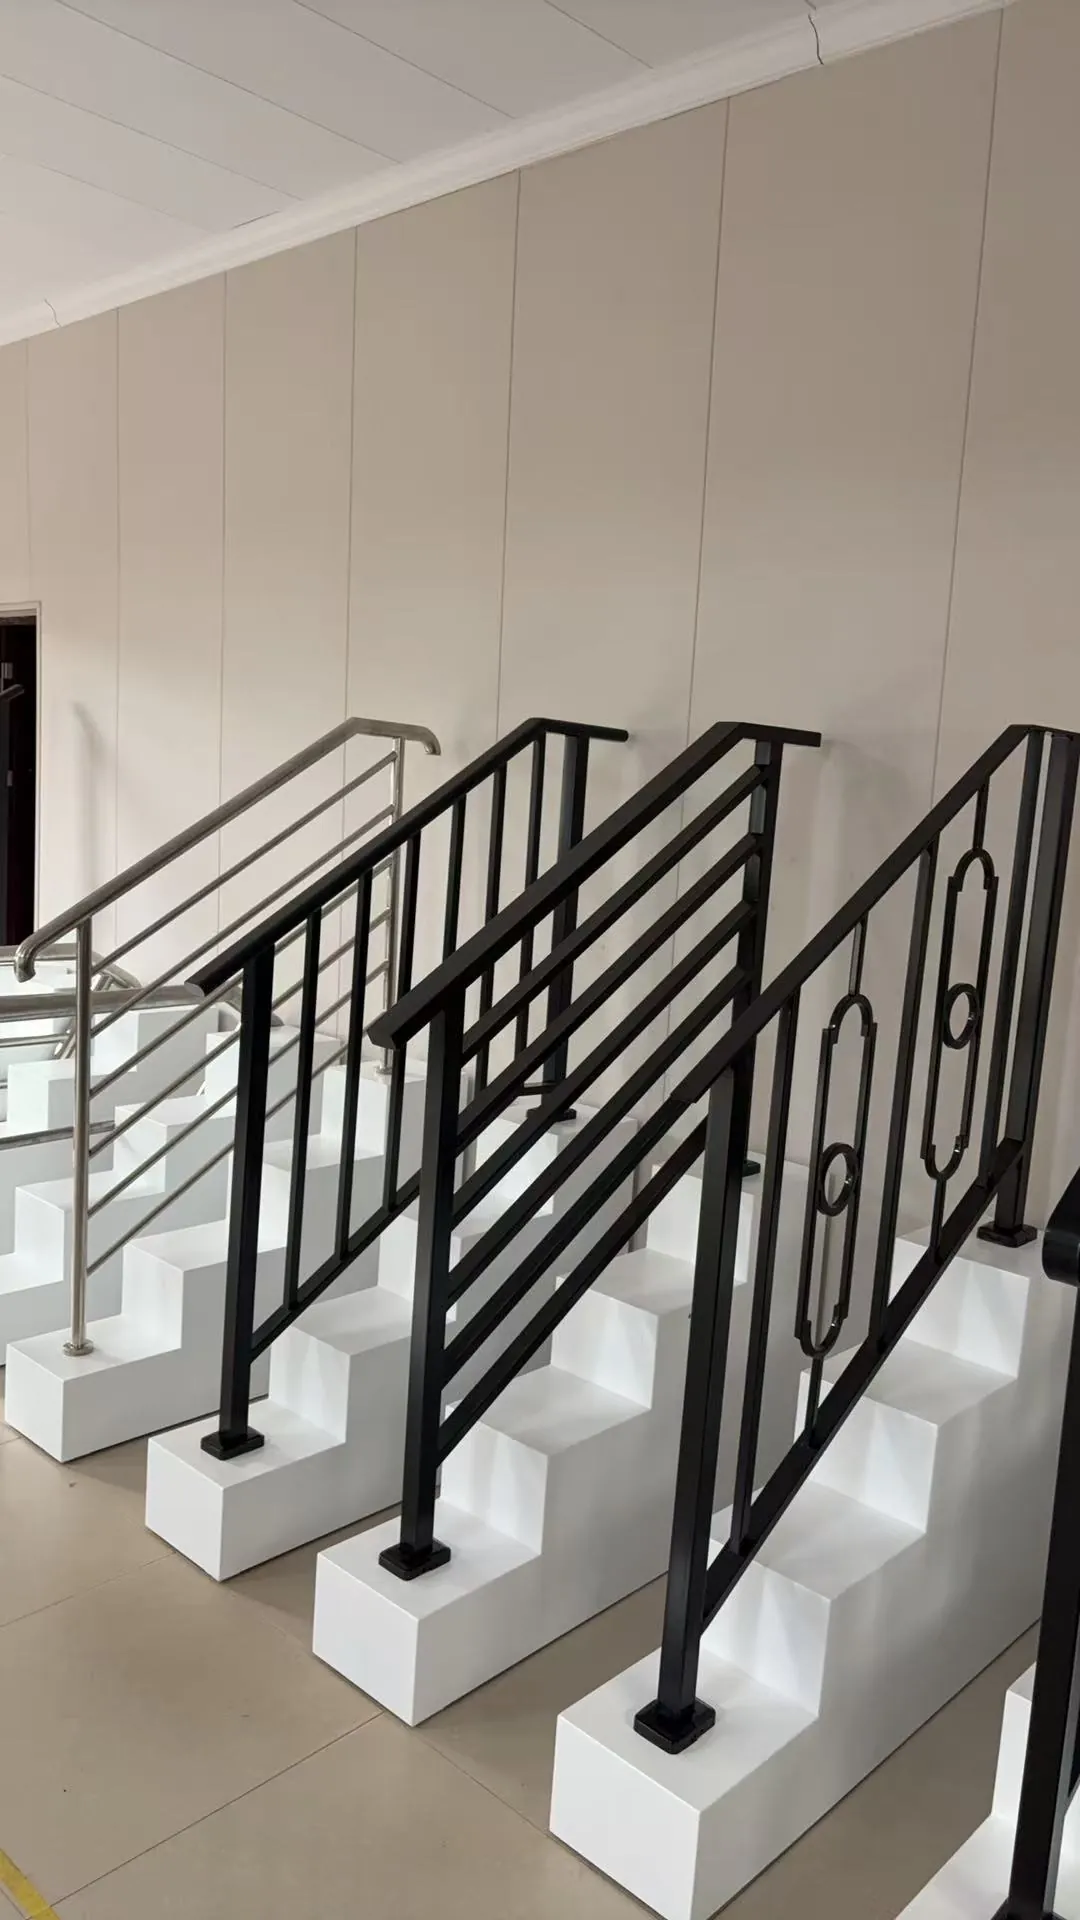
Choose a simple two-rail design, vertical pickets, ring panels, horizontal bars, or a wood cap rail over iron balusters. Each design below was built and photographed on a step model in our sample room.
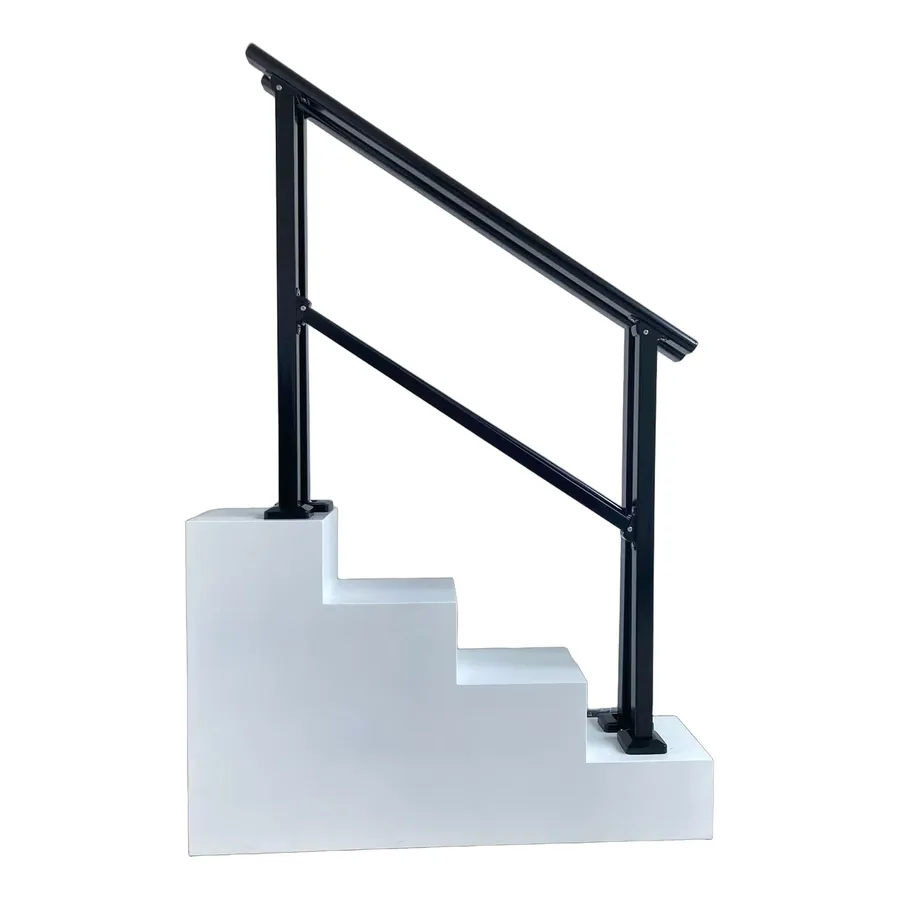
Handrail designs we make
Sizes are made to order — send yours with your inquiry.
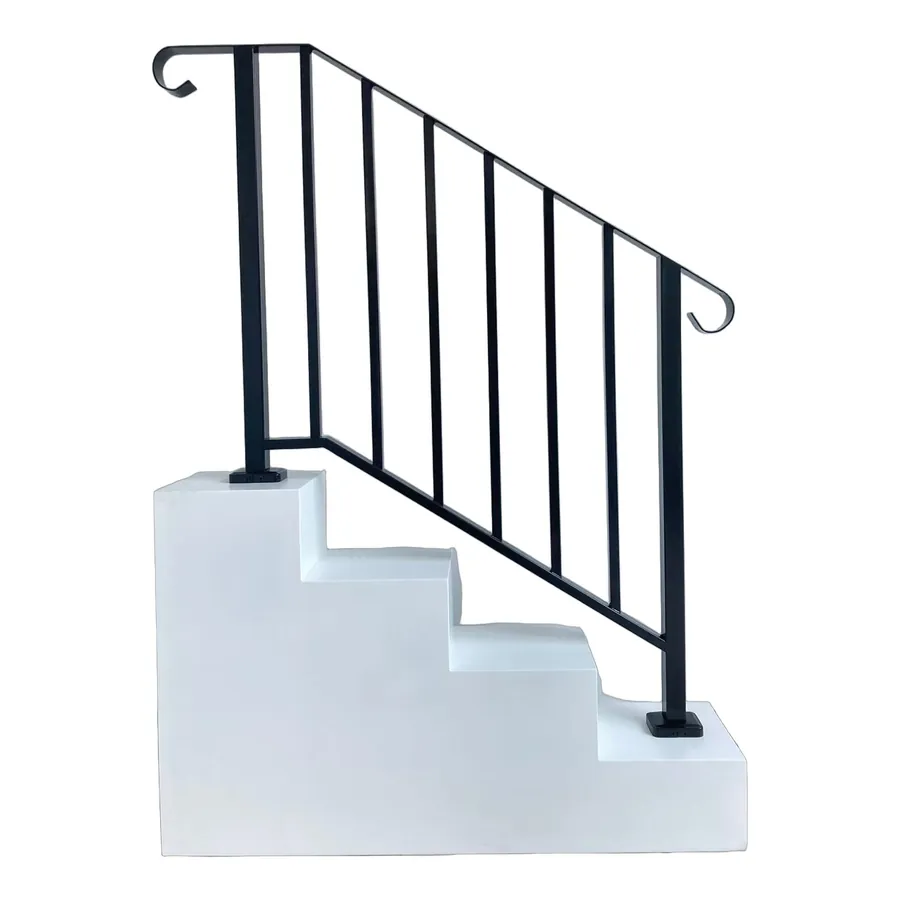
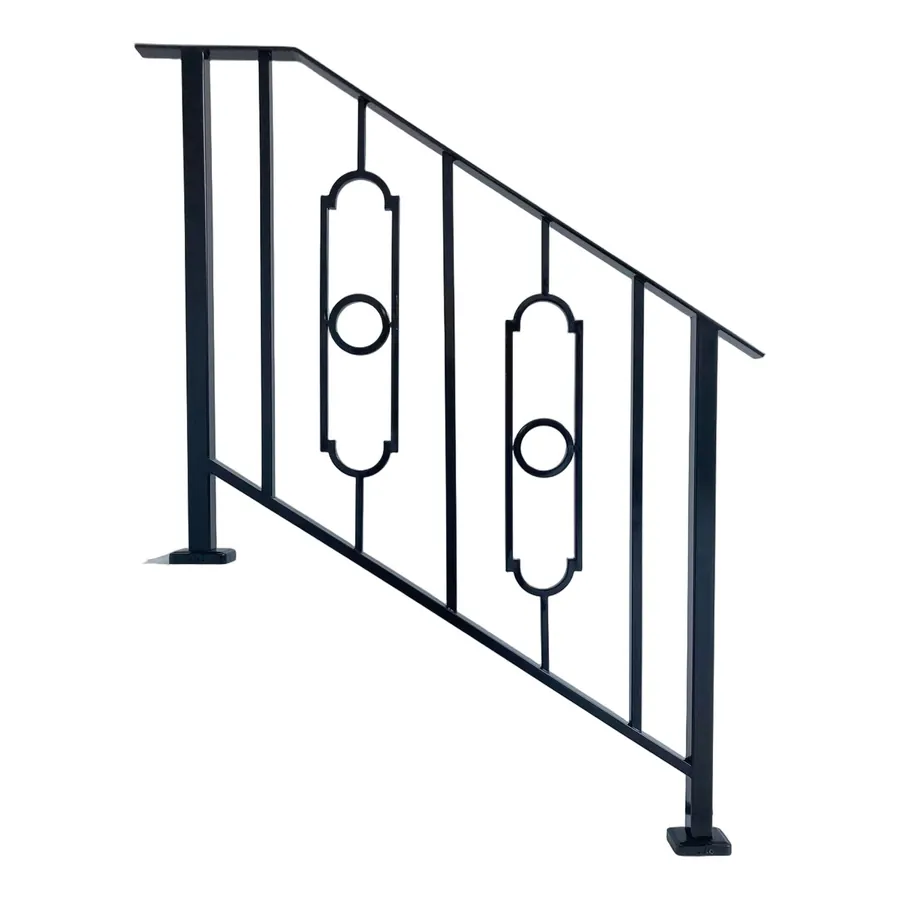
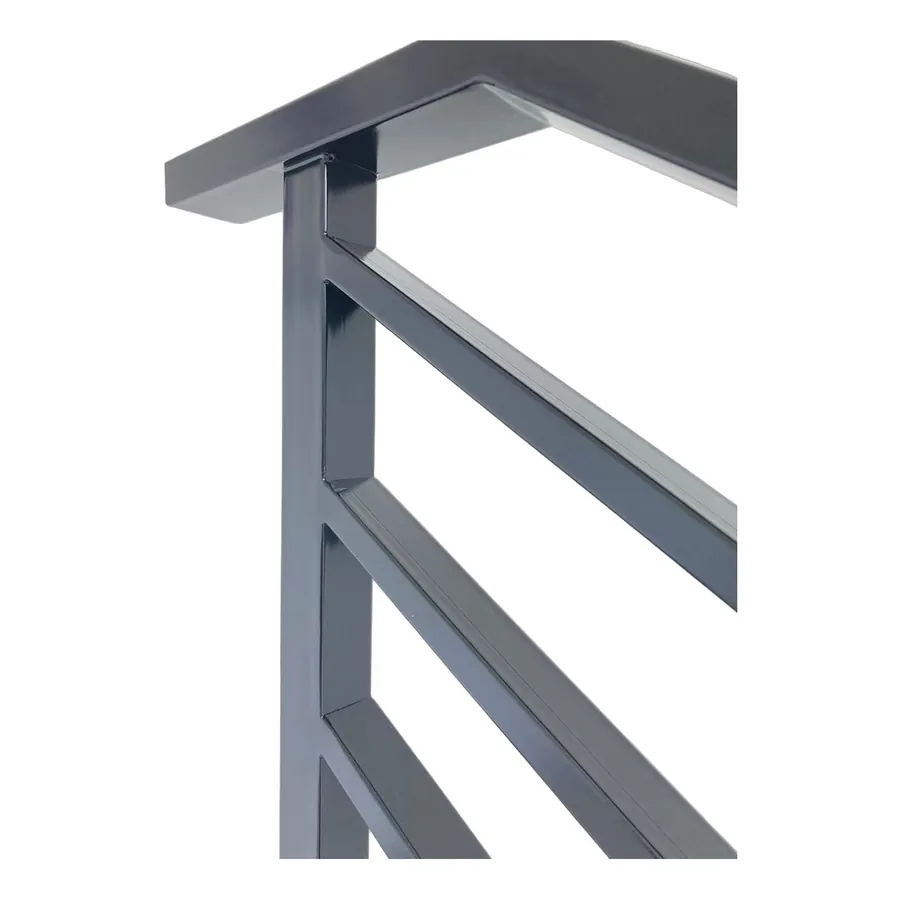
What to choose
Steps
Tell us the number of steps, the rise and run of each step, and whether you need one side or both.
Material
Steel or aluminum tube.
Mounting
Posts with base plates that bolt to concrete steps.
Design
Any design on this page, or your own.
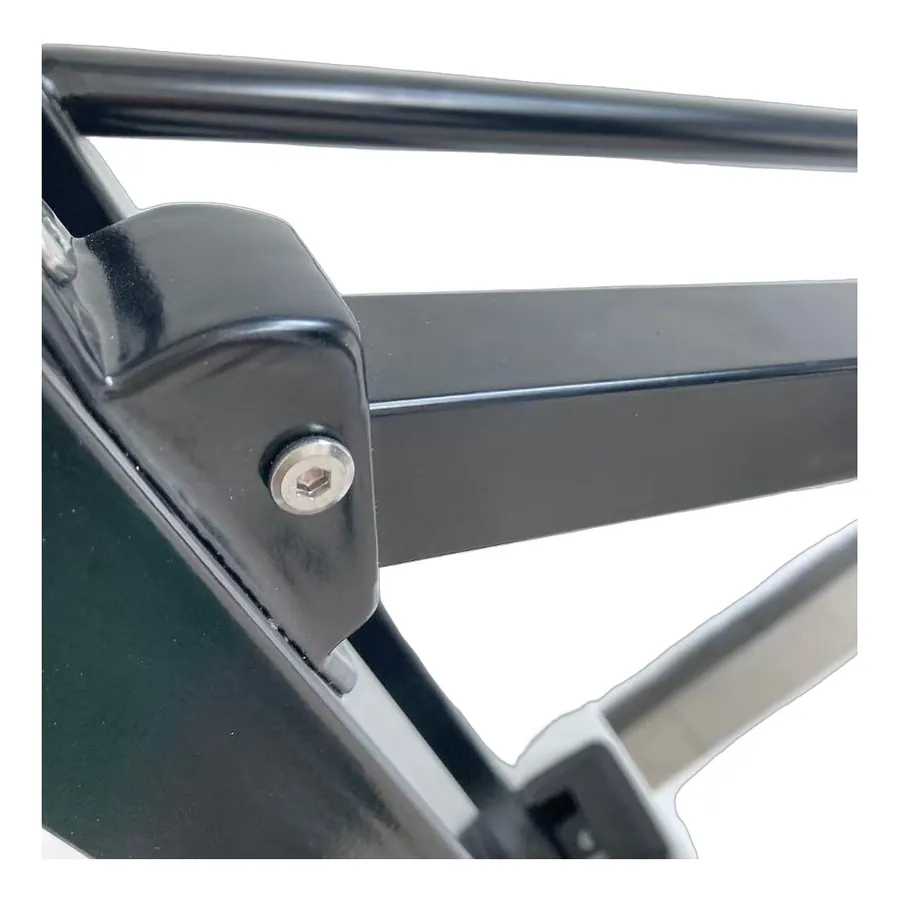
Photos and illustrations
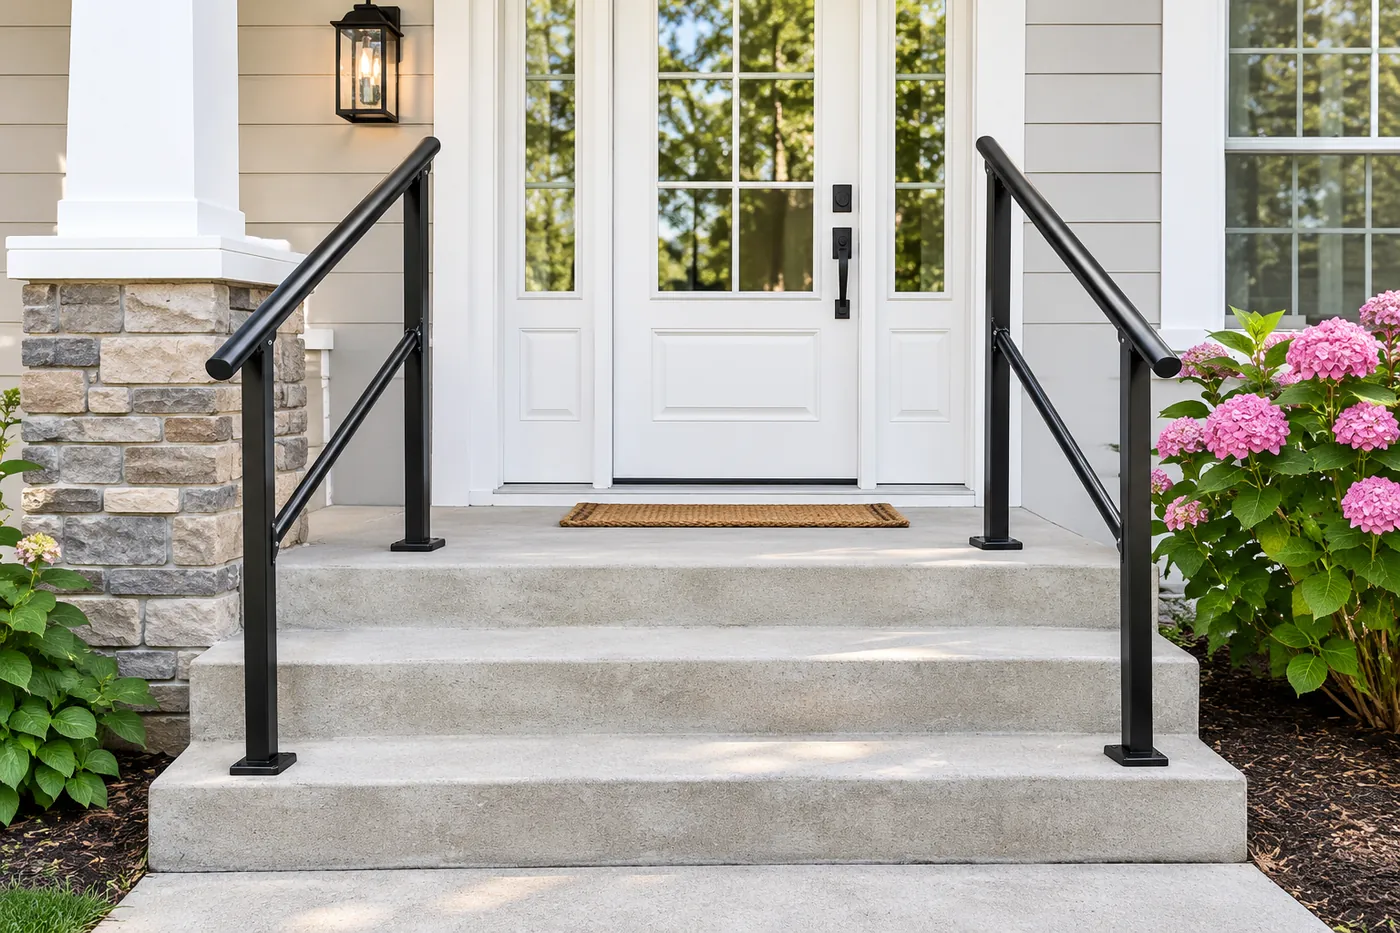 Illustration
Buying information
Standard designs
Minimum order 300 m (about 985 linear ft).
Custom designs
Built to your drawing from 5 m (about 16 linear ft).
Materials
Steel tube or aluminum tube — your choice.
Your drawing
Send a drawing, sketch with dimensions or a photo; we confirm the details with you before production.
Finish and color
Steel is powder coated in our own coating line. Tell us the color; for aluminum we confirm the finish with your quote.
To quote we need: the product and design, sizes (inches or mm), total length or number of panels, number of posts, corners and gates, steel or aluminum, color, and the delivery city or port. Drawings and photos help.
Handrail height
- Many US residential codes ask for a handrail on stairs with four or more risers, mounted 34 to 38 in above the step nosing.
- Bolt base plates to concrete with anchors suited to the step; keep anchors back from the edge of the step so the concrete does not crack.
- Requirements vary locally — check before you order and give us the height you need.
Made in-house
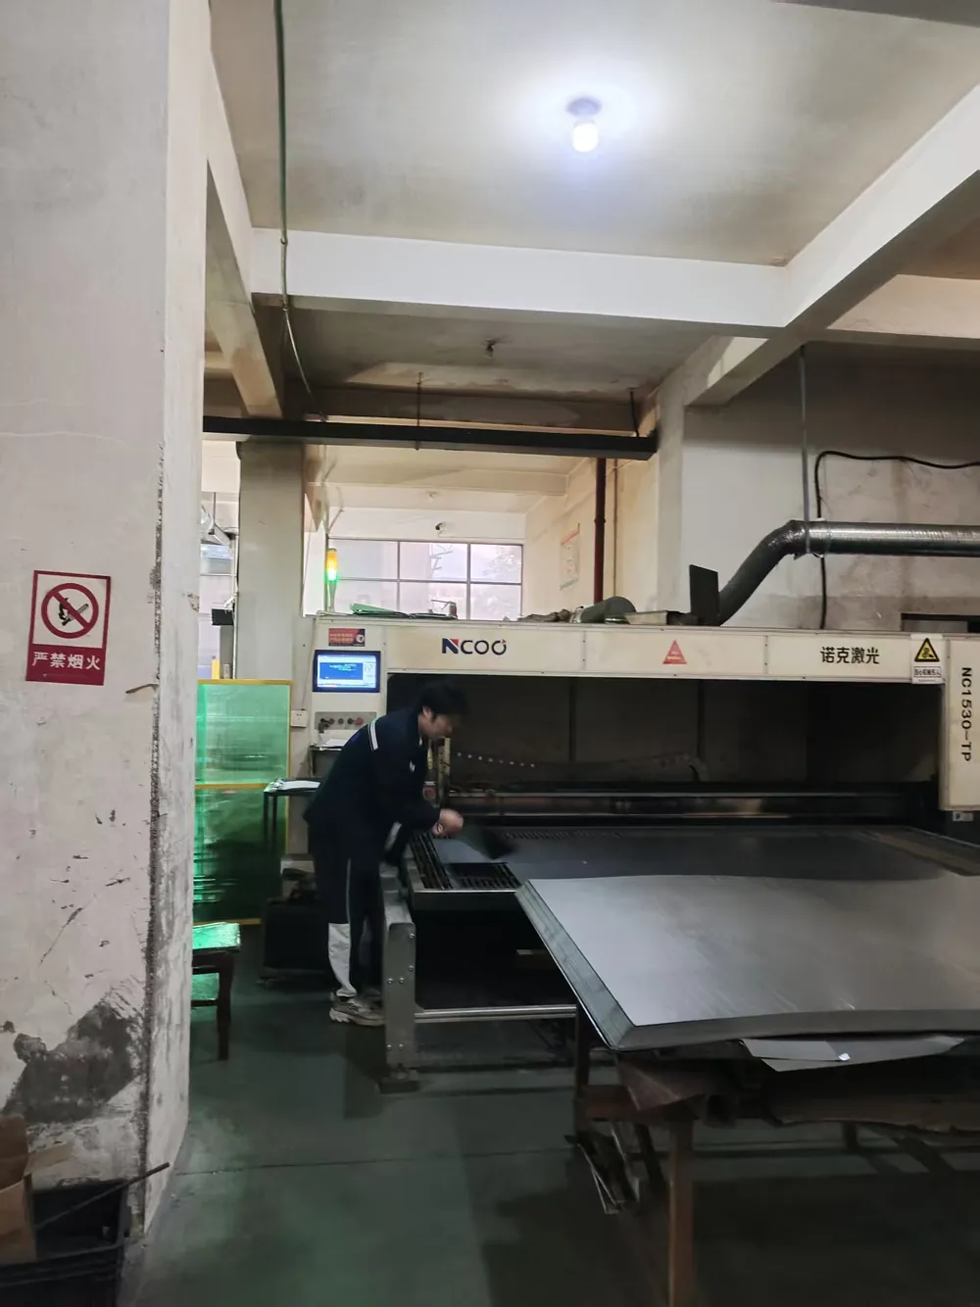
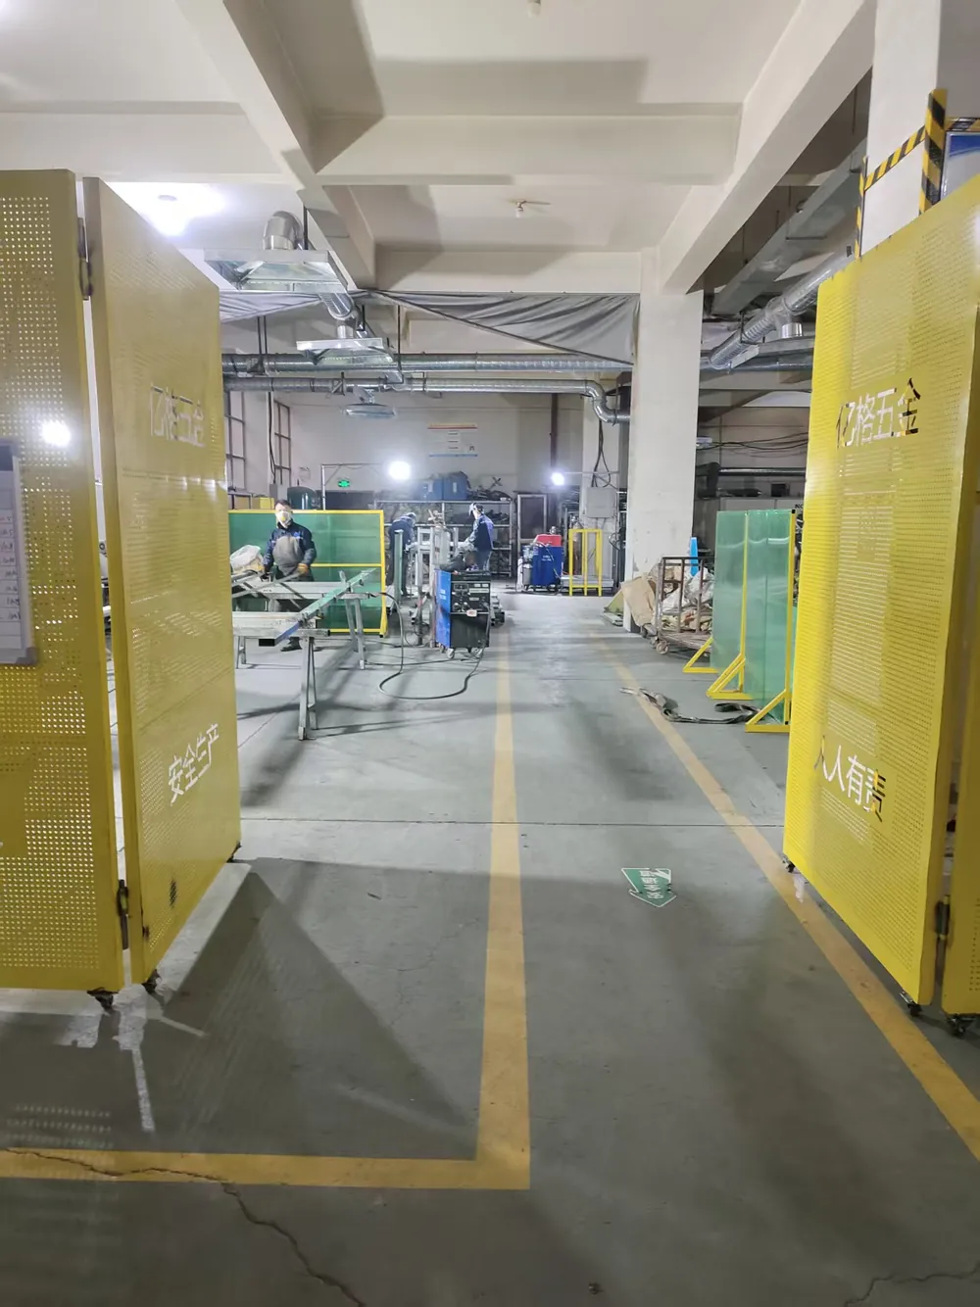
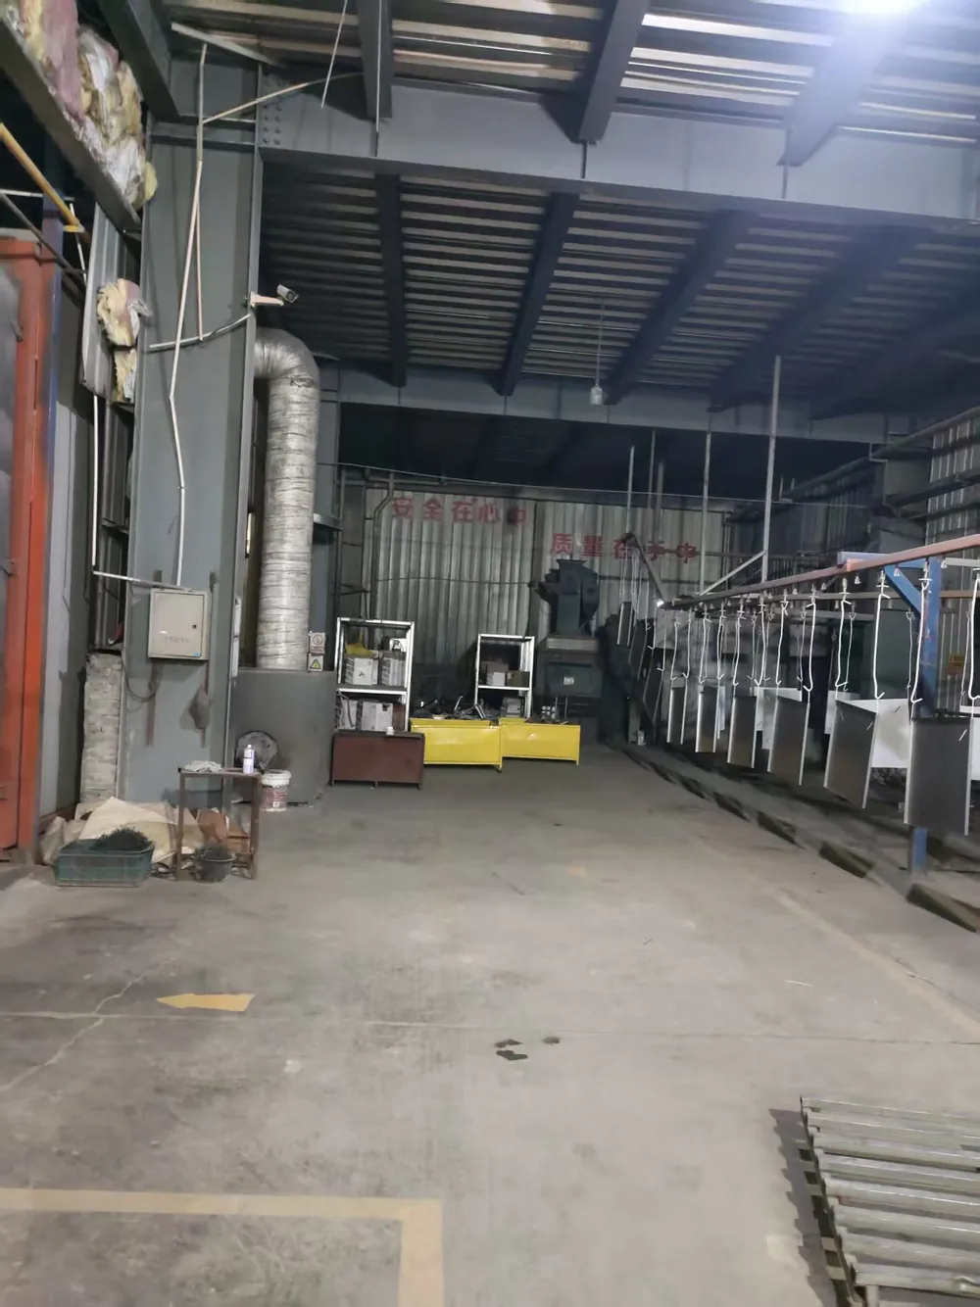
Cut, welded and finished in our workshop
 01
Laser cutting
Screen patterns and plates cut on fiber lasers
 02
Welding
Frames, panels and posts welded in-house
 03
Powder coating
Parts hung on a conveyor line and powder coated
Frequently Asked Questions
What do I need to measure for a step handrail?+
The number of steps, the height and depth of each step, the overall run, and where the posts will sit. A photo of the steps helps.
Wrought iron or aluminum handrails for outdoor steps?+
Our "iron" handrails are welded steel tube; aluminum is lighter and does not rust.
Can you match an existing railing?+
Send photos and measurements of the existing railing and we will build to match as closely as we can.
What is your minimum order quantity?+
Standard designs start from 300 m (about 985 linear ft) per order. Custom designs built to your drawing start from 5 m (about 16 linear ft). Tell us the total run length and the number of corners, ends and gates, and we will quote.
Request a quote for handrails for steps
Tell us the design, sizes and quantity. Drawings and photos can be attached.
Related
Have a drawing or a railing run to price?
Standard designs from 300 m (about 985 linear ft); custom designs from 5 m (about 16 linear ft). Send your drawing, photos or sizes and we will come back to you with questions and a quote.