
Juliet Balcony Railings, Made to Your Opening Size
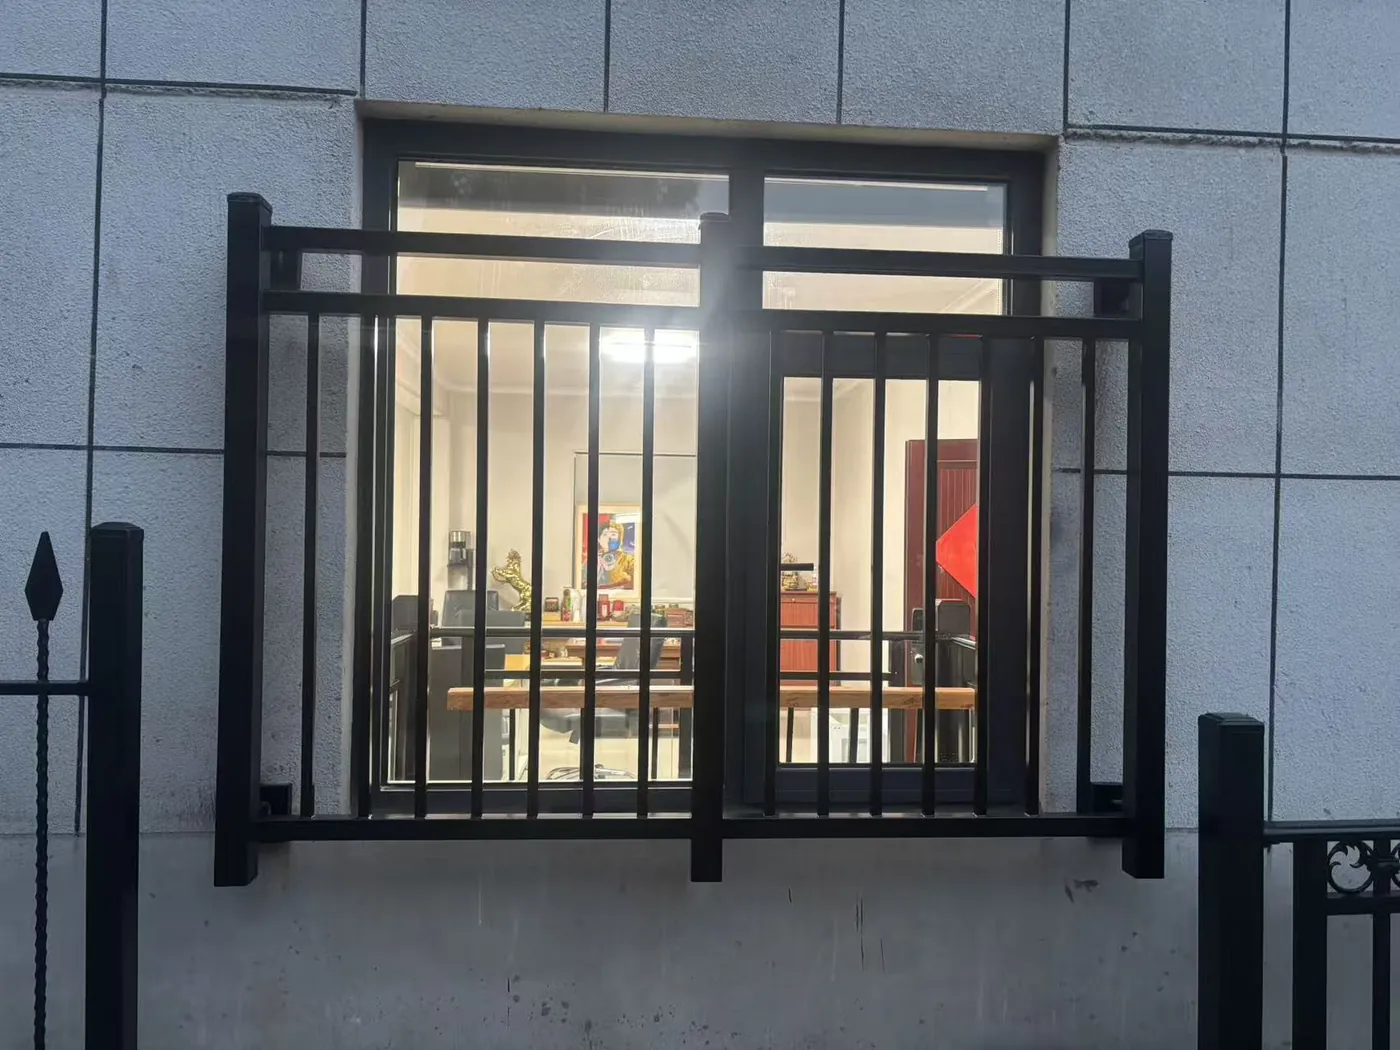
A Juliet balcony is a single railing panel fixed across a full-height window or French door, so the door can open fully without a walk-out balcony. It lets in light and air and keeps the opening guarded.
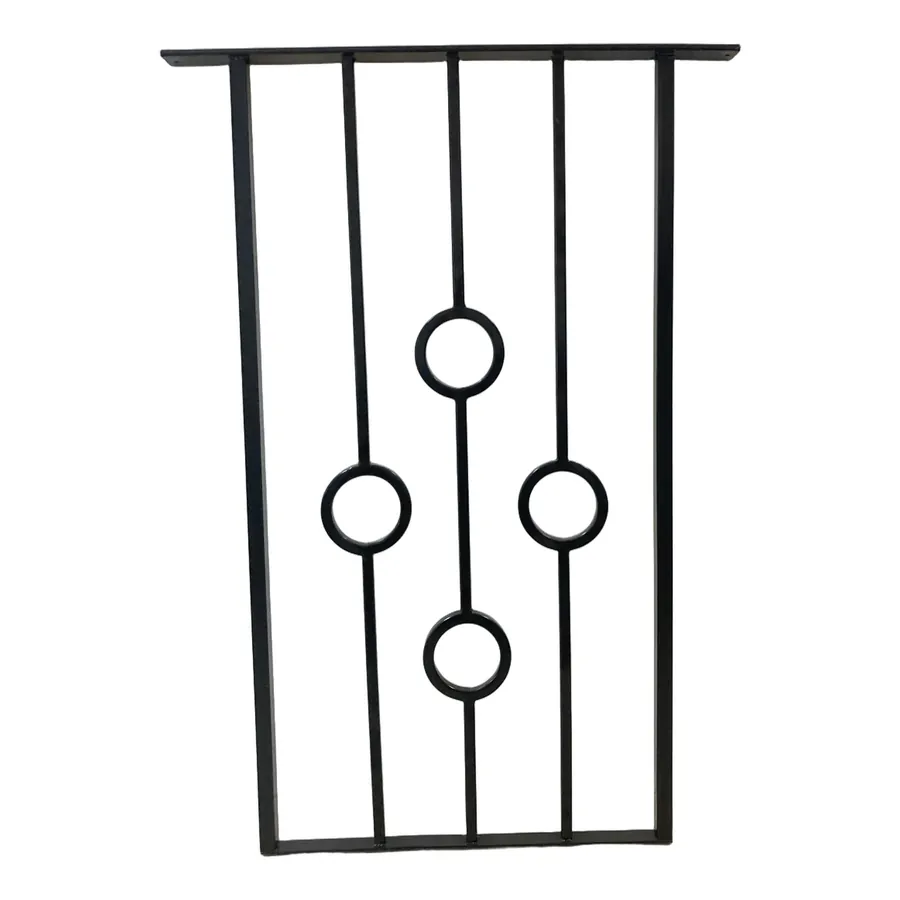
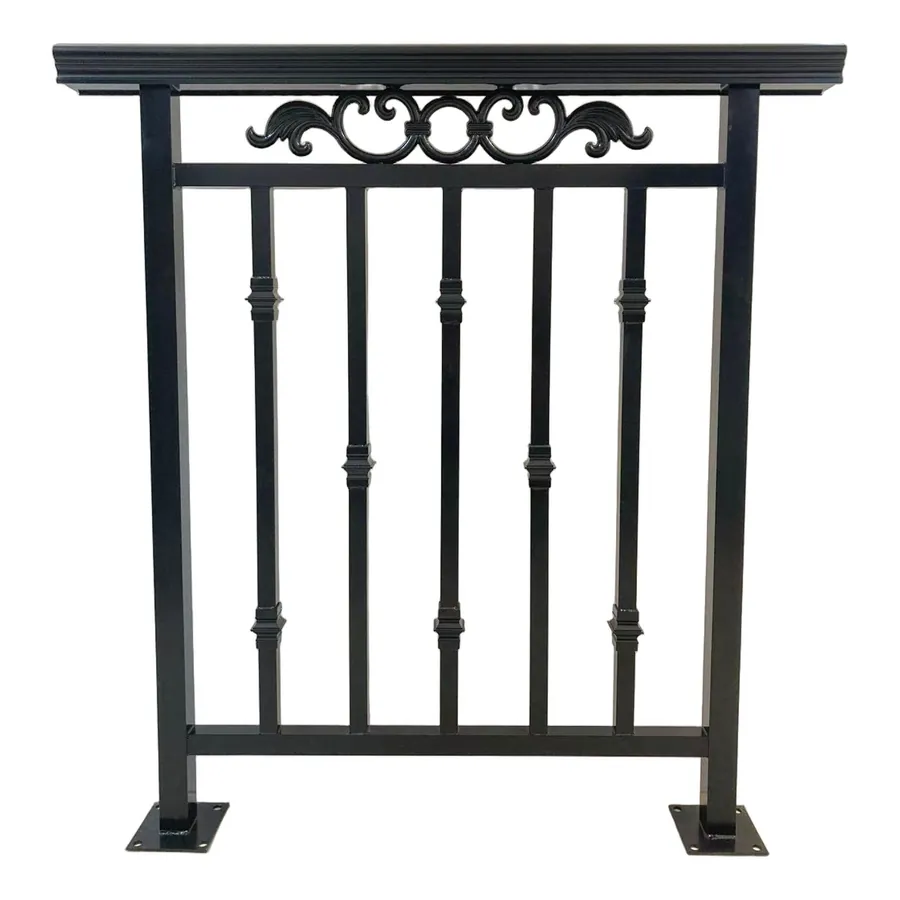
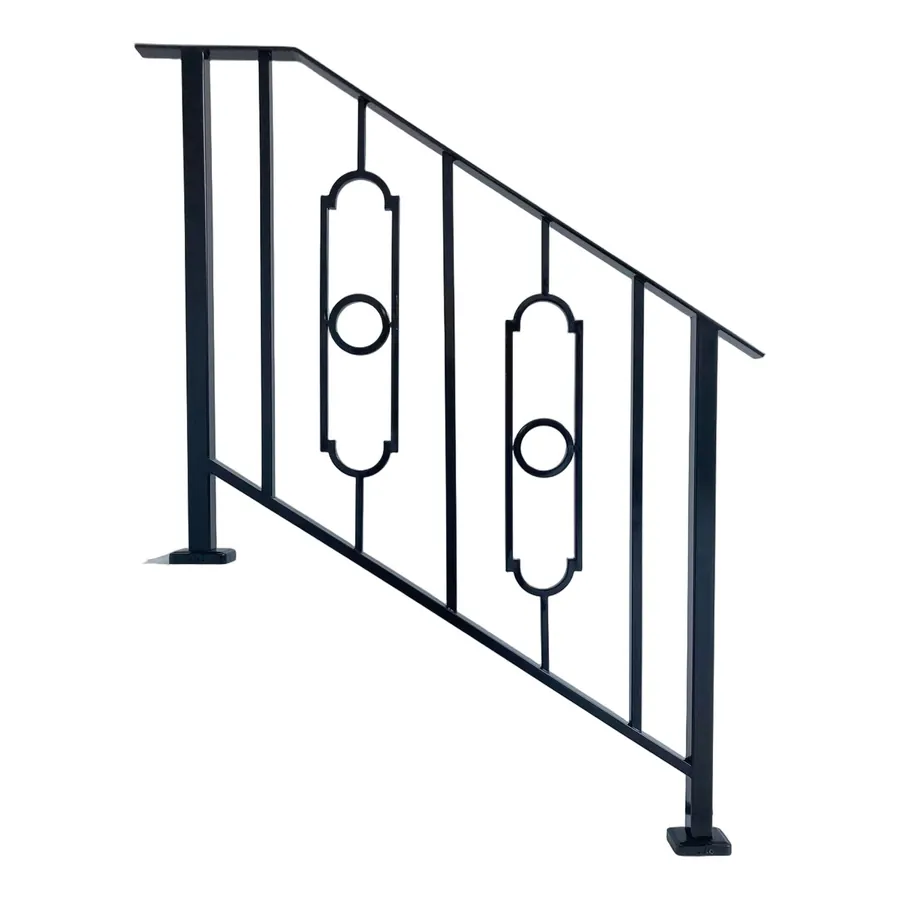
We make Juliet balcony railings in steel or aluminum tube in a wrought iron look — welded and finished — built to the width of your opening. Plain square bars are a common choice; any infill from our balcony range can be used instead.
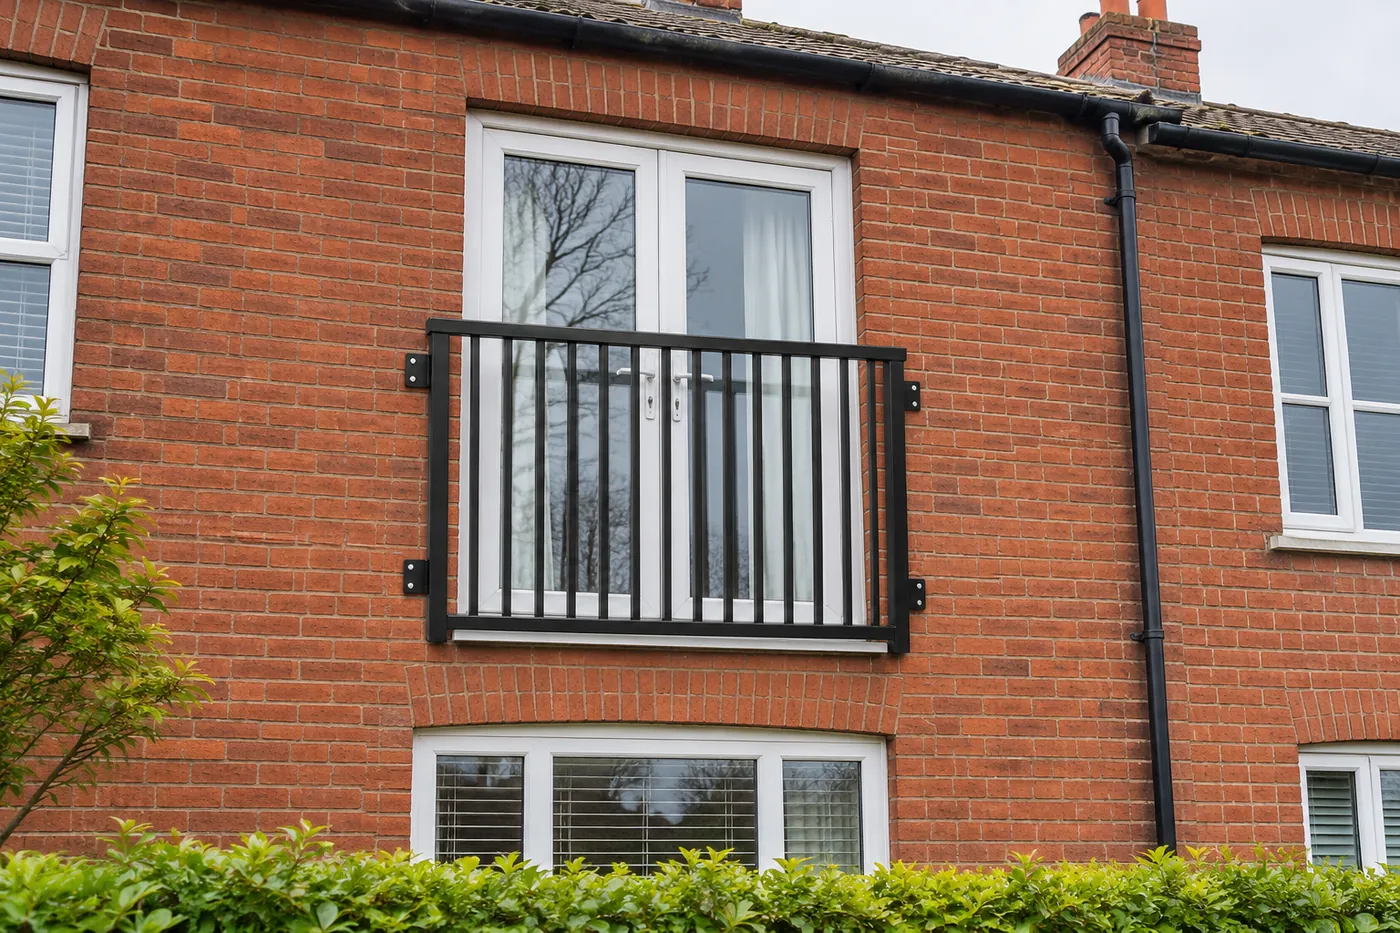 Illustration
Infill designs from our railing range
Sizes are made to order — send yours with your inquiry.
What to choose
Width
Measure the opening between the brick or siding faces either side, and tell us whether the railing fixes to the face of the wall or inside the reveal.
Height
Measure from the finished floor inside the room to where you want the top rail.
Material and color
Steel or aluminum tube. Black is shown; tell us the color you need.
Fixing
Wall brackets or side plates, agreed on your drawing before production.
Photos and illustrations
Buying information
Standard designs
Minimum order 300 m (about 985 linear ft).
Custom designs
Built to your drawing from 5 m (about 16 linear ft).
Materials
Steel tube or aluminum tube — your choice.
Your drawing
Send a drawing, sketch with dimensions or a photo; we confirm the details with you before production.
Finish and color
Steel is powder coated in our own coating line. Tell us the color; for aluminum we confirm the finish with your quote.
To quote we need: the product and design, sizes (inches or mm), total length or number of panels, number of posts, corners and gates, steel or aluminum, color, and the delivery city or port. Drawings and photos help.
Height guidance
- In the US a Juliet balcony is usually treated as a guard. Many codes call for a guard at least 36 in high on homes (42 in on commercial buildings) where the floor is more than 30 in above the ground outside.
- Openings are commonly limited so that a 4 in sphere cannot pass through.
- Your local building department has the final word. We build to the dimensions on your drawing.
Made in-house
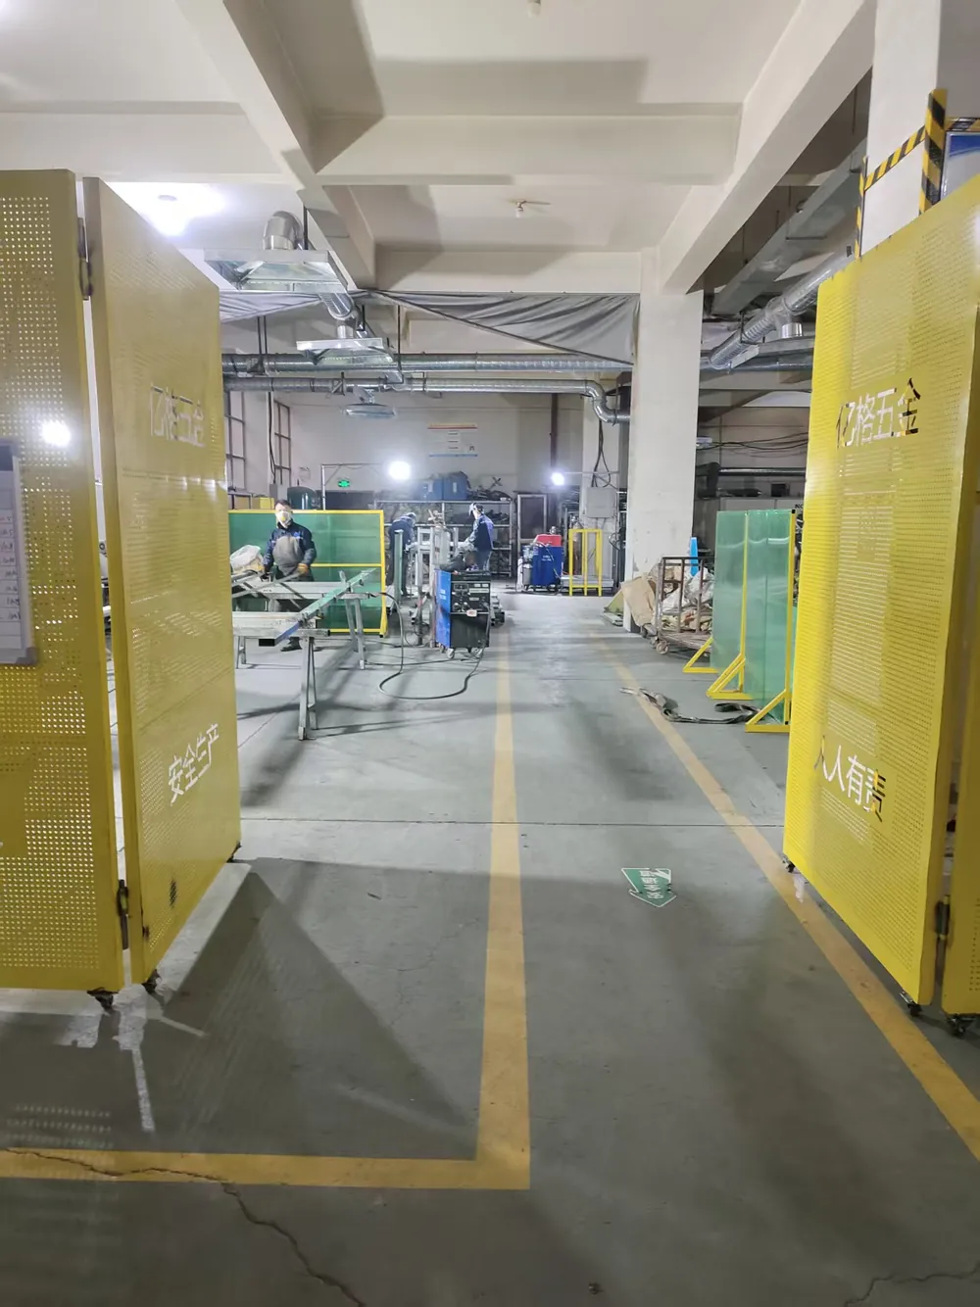
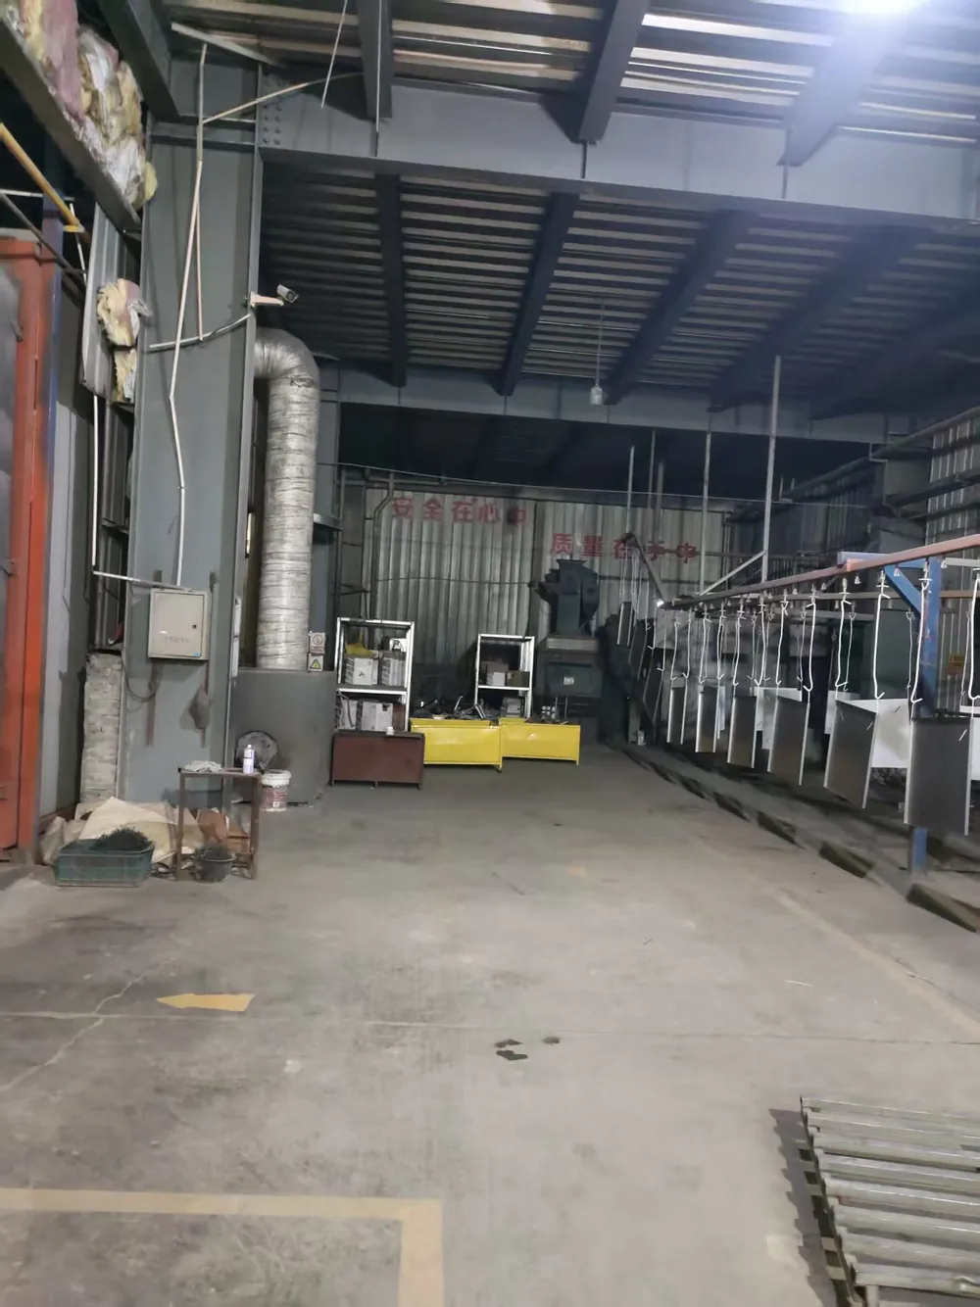
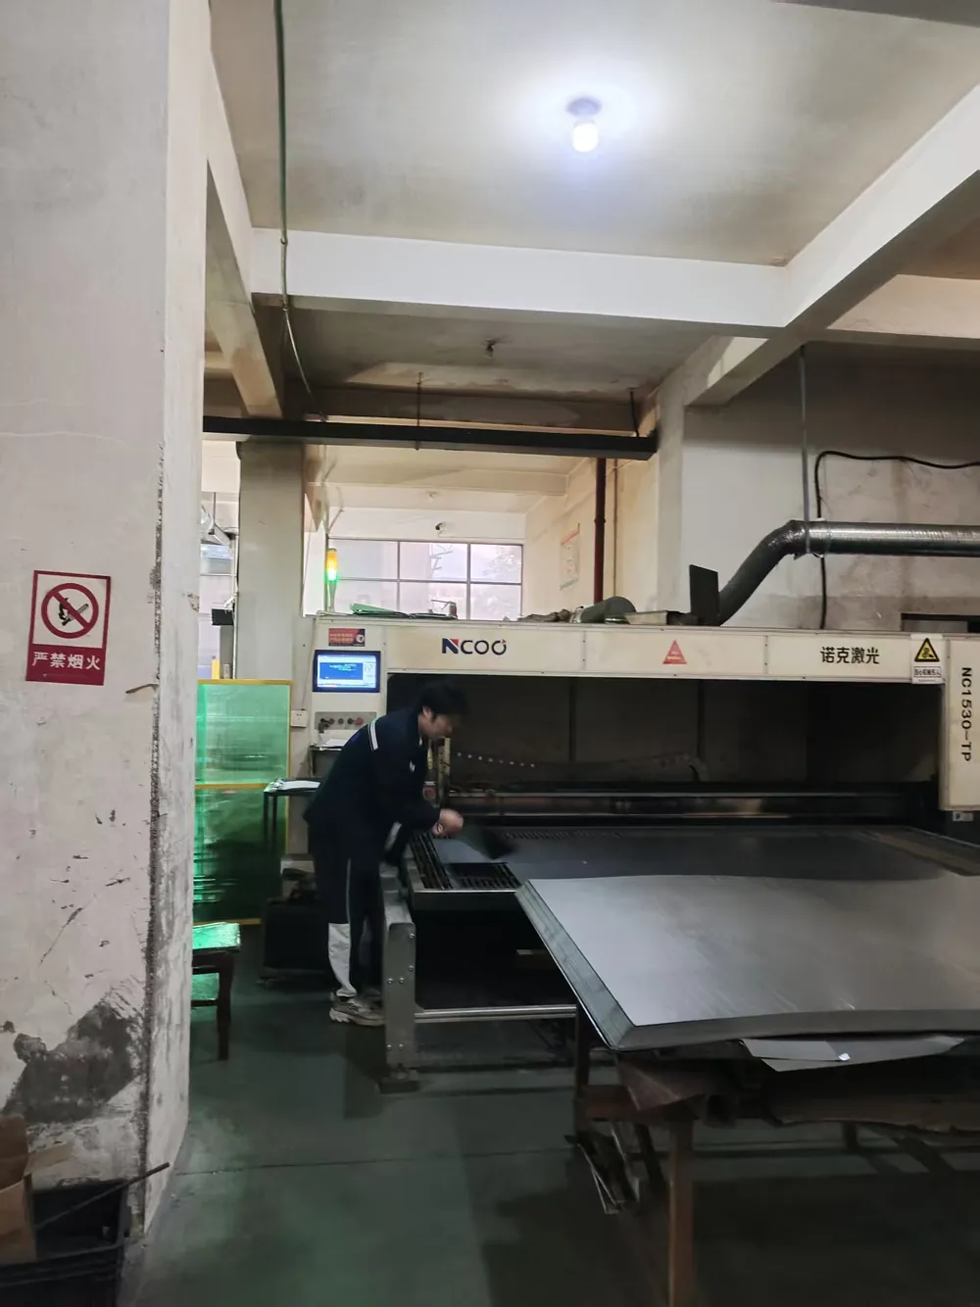
Cut, welded and finished in our workshop
 01
Laser cutting
Screen patterns and plates cut on fiber lasers
- 02
Welding
Frames, panels and posts welded in-house
- 03
Powder coating
Parts hung on a conveyor line and powder coated
Frequently Asked Questions
Is a Juliet balcony kit the same as made to size?+
A kit comes in fixed widths and is trimmed or packed out on site. A made-to-size railing is built to your measured opening, so it fits without cutting. We build to size.
Can I order one Juliet balcony?+
Custom railings start from 5 m (about 16 linear ft) of railing in total, so a few Juliet balconies for one house can usually be combined in one order. Send all the opening sizes together.
Is it real wrought iron?+
It is welded steel or aluminum tube with a wrought iron look. We do not make solid forged wrought iron at present.
What is your minimum order quantity?+
Standard designs start from 300 m (about 985 linear ft) per order. Custom designs built to your drawing start from 5 m (about 16 linear ft). Tell us the total run length and the number of corners, ends and gates, and we will quote.
Request a quote for juliet balconies
Tell us the design, sizes and quantity. Drawings and photos can be attached.
Related
Have a drawing or a railing run to price?
Standard designs from 300 m (about 985 linear ft); custom designs from 5 m (about 16 linear ft). Send your drawing, photos or sizes and we will come back to you with questions and a quote.